AMES / QUALITY SUPPORT
Quality & Inspection
Inspection plans and PPAP documentation aligned to each drawing, material, critical feature and customer requirement.
We plan quality evidence before production, coordinating manufacturing partners and third-party agencies or laboratories when the agreed scope calls for specialized testing or independent results.
01
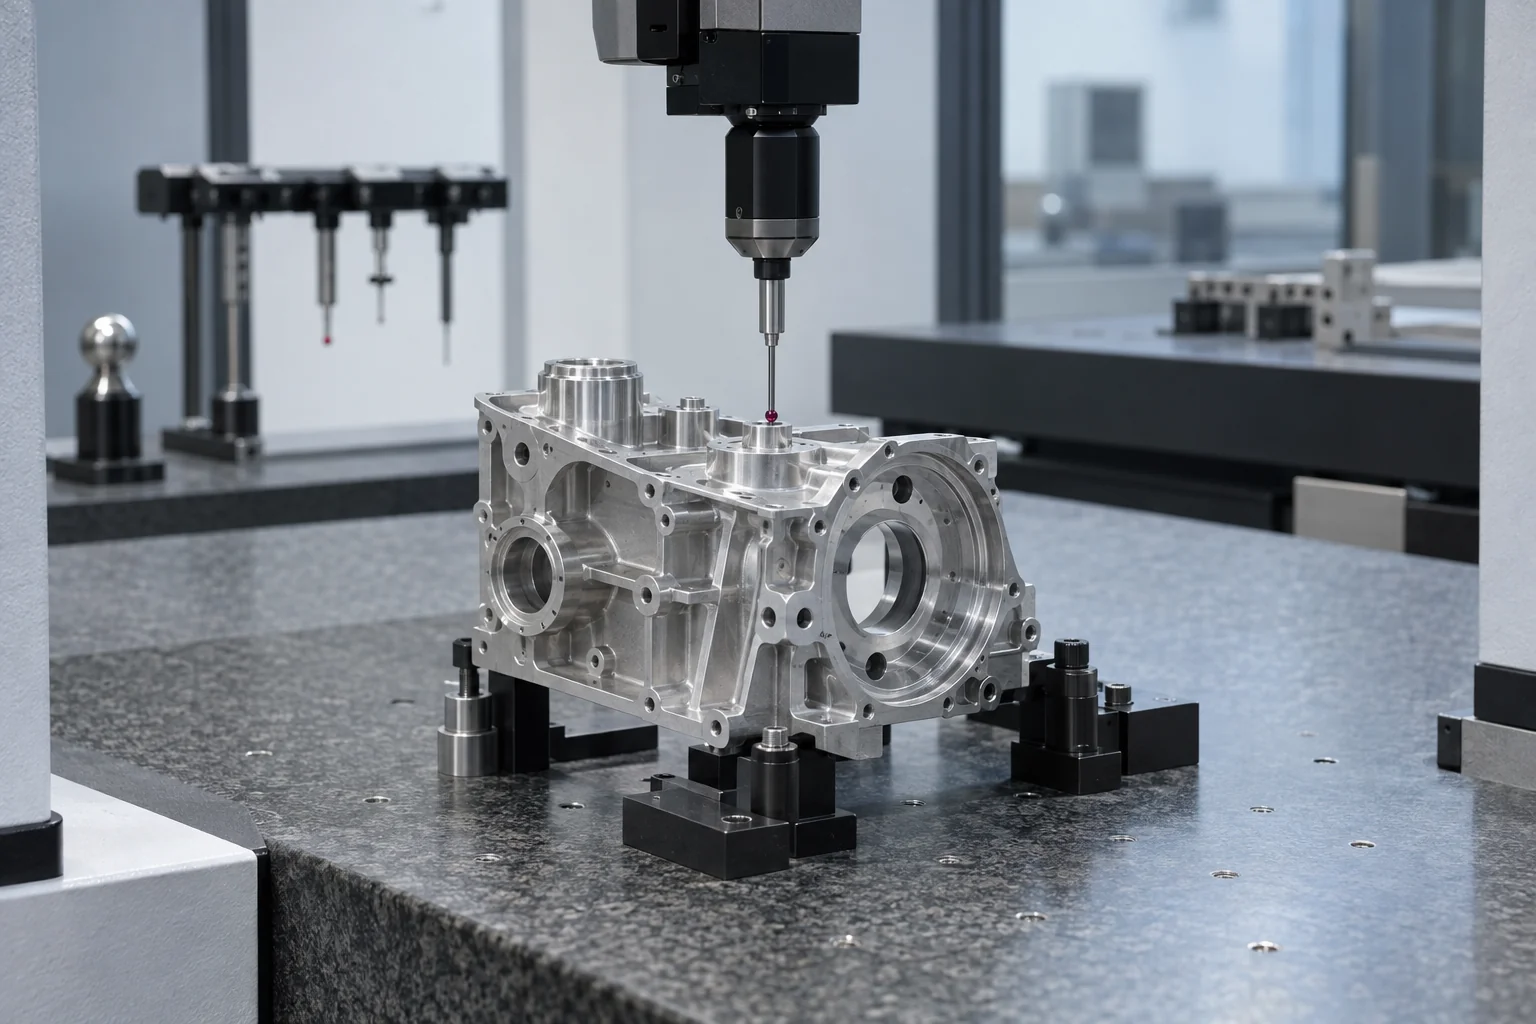
Dimensional inspection
Across our manufacturing partners, inspection equipment includes the following categories. The equipment and measurement plan are selected for your part and requirements:
- CMMs for spatial and geometric features
- Height gauges, surface plates, pin gauges, micrometers and calipers for suitable dimensions
- Surface-finish instruments and visual checks for specified characteristics
- A measurement method and report format aligned to critical features and acceptance criteria
02
Material and performance testing
When specified, we coordinate material verification and third-party agency or laboratory testing for the agreed product requirements.
- Material certificates, heat or lot traceability, and chemical or metallographic analysis
- Hardness, tensile, yield, elongation, impact or other specified mechanical tests
- Coating, corrosion, cleanliness or surface-condition checks when requested
03
Destructive and non-destructive testing
The selected method and sample plan are agreed for the material, geometry and acceptance standard.
- Destructive testing on planned samples, with quantity and disposition agreed in advance
- NDT options such as dye penetrant, magnetic-particle, ultrasonic or radiographic testing when suitable
- Third-party agencies or laboratories coordinated when independent results or specialized scope are required
04
PPAP and inspection records
Submission content follows the requested level and part-specific quality plan. As applicable, records can include:
- Process flow, PFMEA, control plan and measurement-system evidence
- Dimensional results, material or performance test results, and appearance approval
- Sample identification, submission warrant and lot or revision traceability
- Drawing revision, critical features, sample needs, report format and timing agreed before launch
NEXT STEP / PROJECT SCOPE
Send the part number, drawing revision and customer quality requirements. We will align the inspection, testing and PPAP scope for that product.