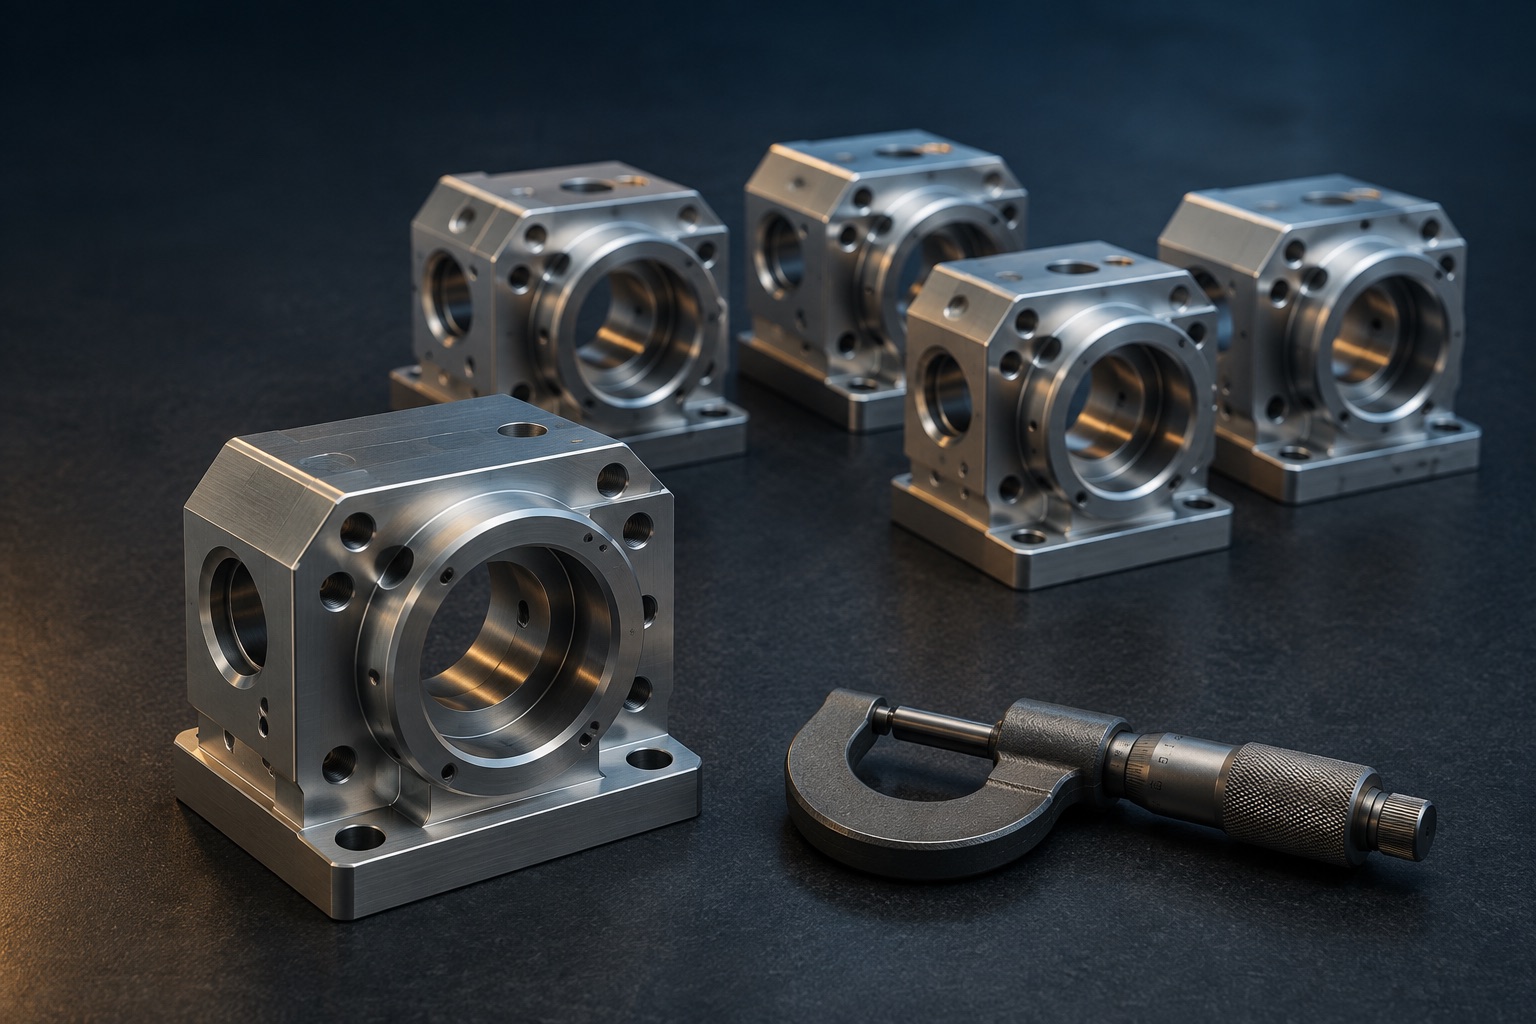
Manufacturing plans need to fit the part, its requirements and the point it has reached in development. AMES coordinates a practical path across suitable independent manufacturing partners—from engineering input through inspection and delivery.
AMES turns your project requirements into a manufacturing plan, coordinating each step through inspection, finishing and delivery.
AMES / MANUFACTURING JOURNEY01 / INPUT
CAD MODELgeometry / interfaces
2D DRAWINGrevision / requirements
AMESALIGN + REVIEW
MATERIALVOLUMEFINISHQUALITYMILESTONE
SCROLL TO FOLLOW THE PART
01 / INPUT
Start with the engineering question.
Share your CAD, drawing and next milestone. AMES aligns the requirements, provides manufacturing feedback and plans the route with suitable independent partner factories.
CAD + 2D drawing
Material & finish
Critical features & milestones
Agree an NDA and a confidential exchange channel before sharing proprietary files.
CAD MODELgeometry / interfaces
2D DRAWINGrevision / requirements
AMESALIGN + REVIEW
MATERIALVOLUMEFINISHQUALITYMILESTONE
02 / ROUTE
A plan for every product stage.
We tailor the project plan and manufacturing route to your product and its stage, considering geometry, material, volume, manufacturing methods, tooling, timeline and factory capabilities.
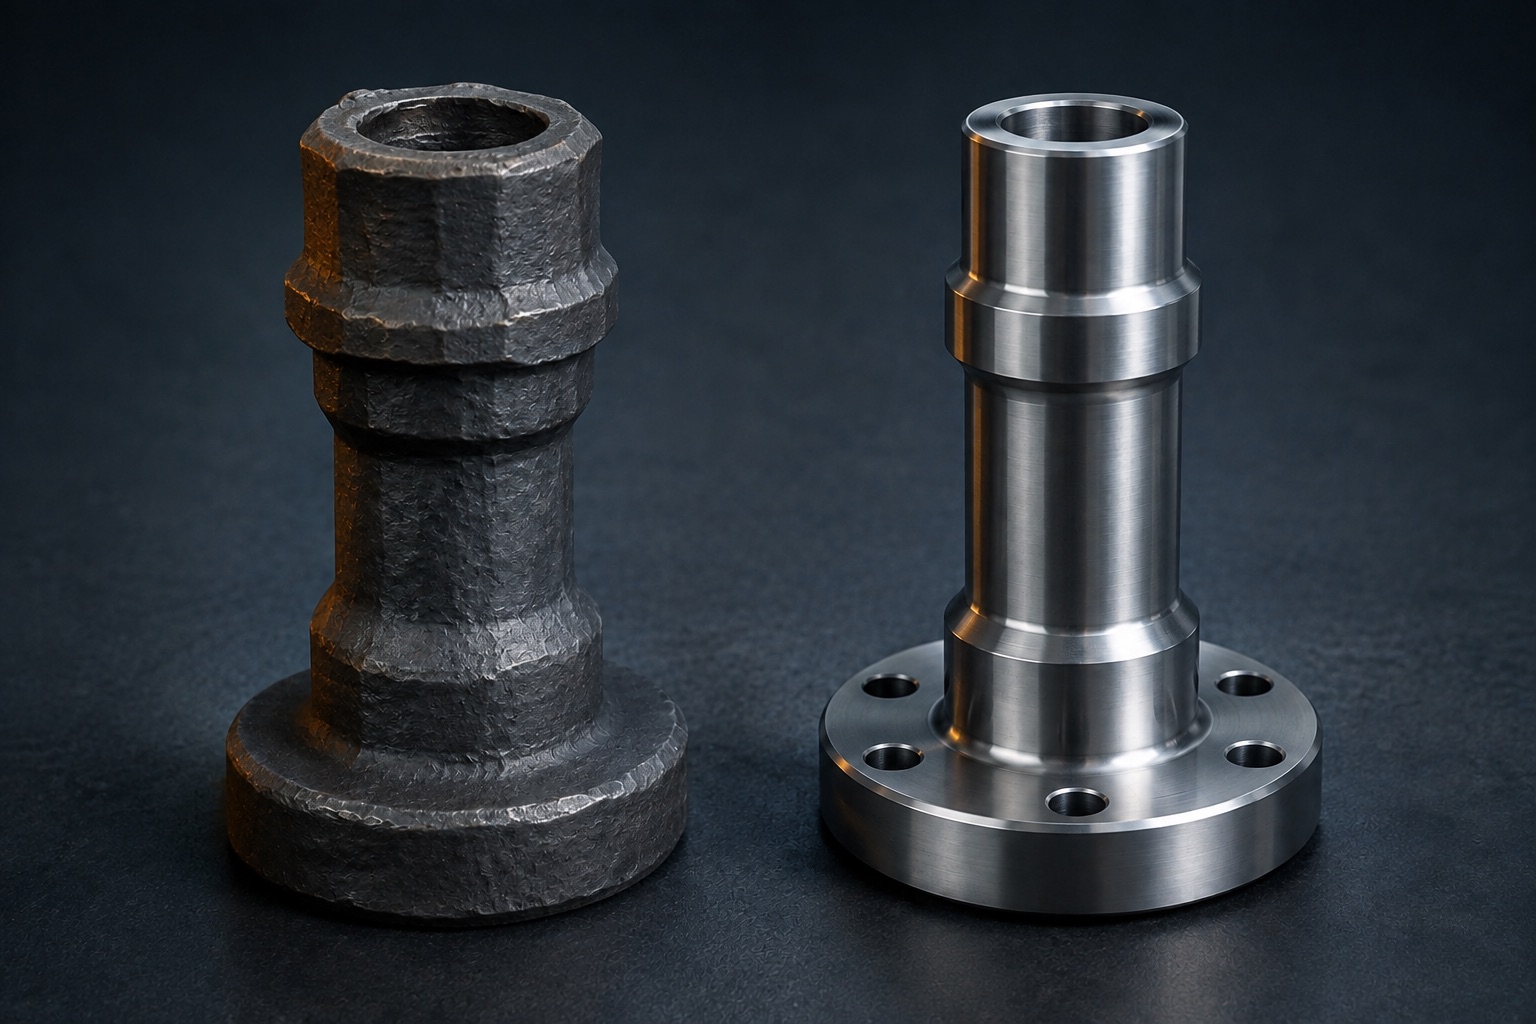
Casting → machining
Forging → machining
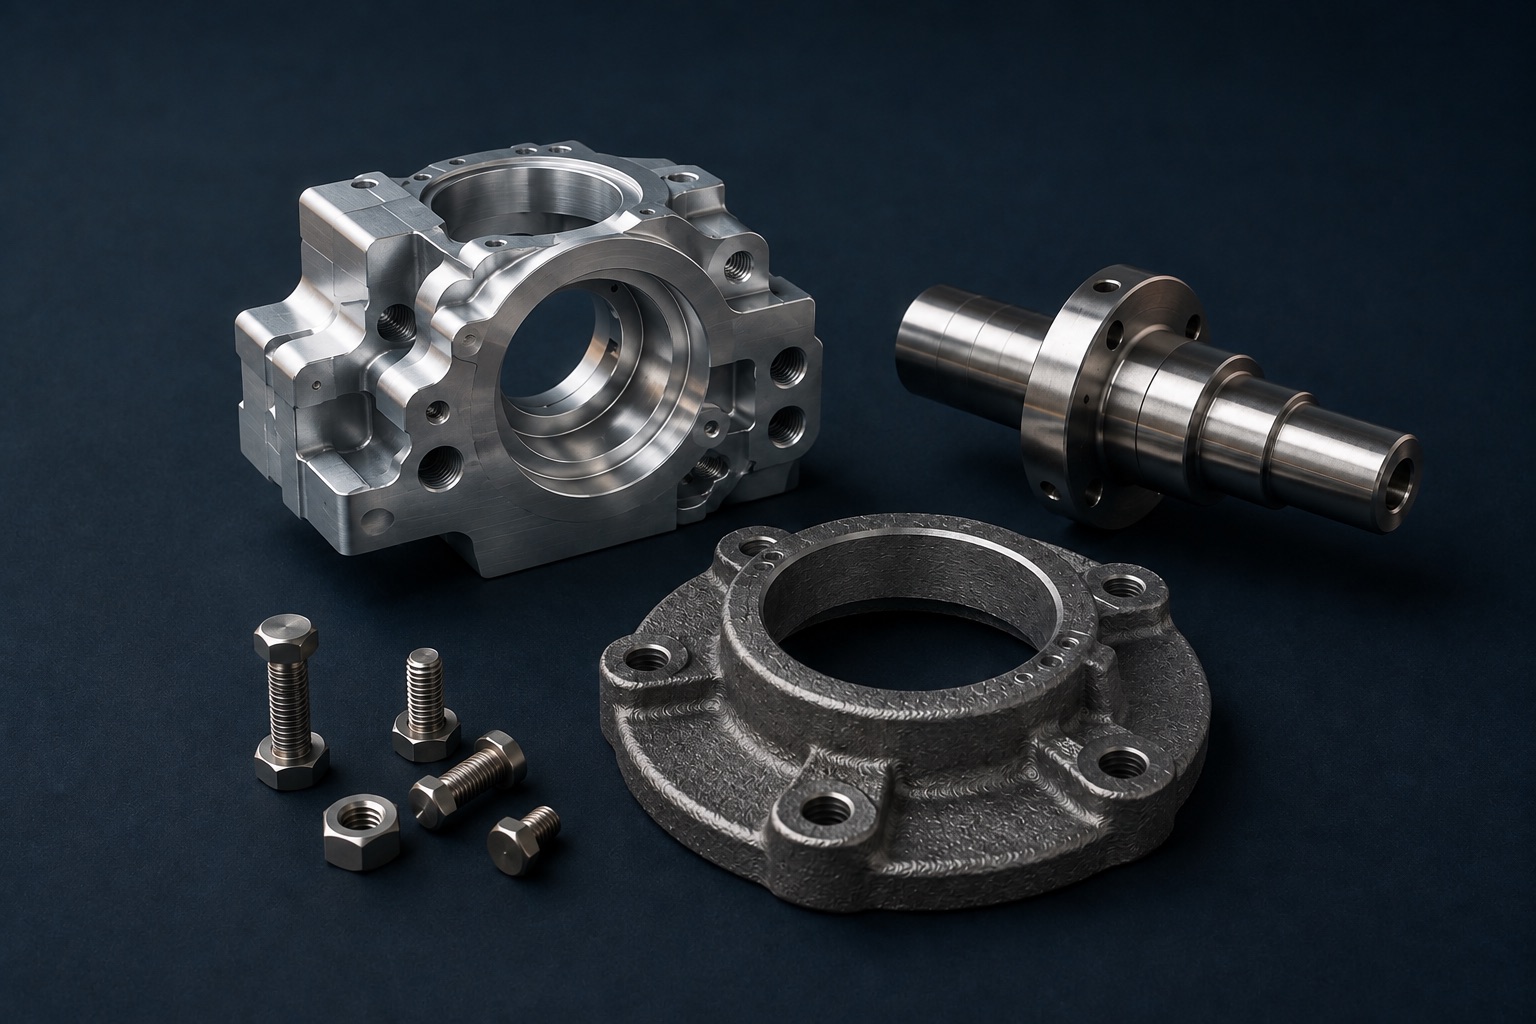
Proof of concept: billet machining or casting with 3D-printed sand molds
Route fit and current partner availability are confirmed per project.
AMES manufacturing route considers: Machining, Sand casting, Investment casting, Centrifugal casting, Forging, Stamping, Deep draw, Cold head + roll, Extrusion, Die cast, Injection molding.
AMESMANUFACTURING ROUTE
Machining
Sand casting
Investment casting
Centrifugal casting
Forging
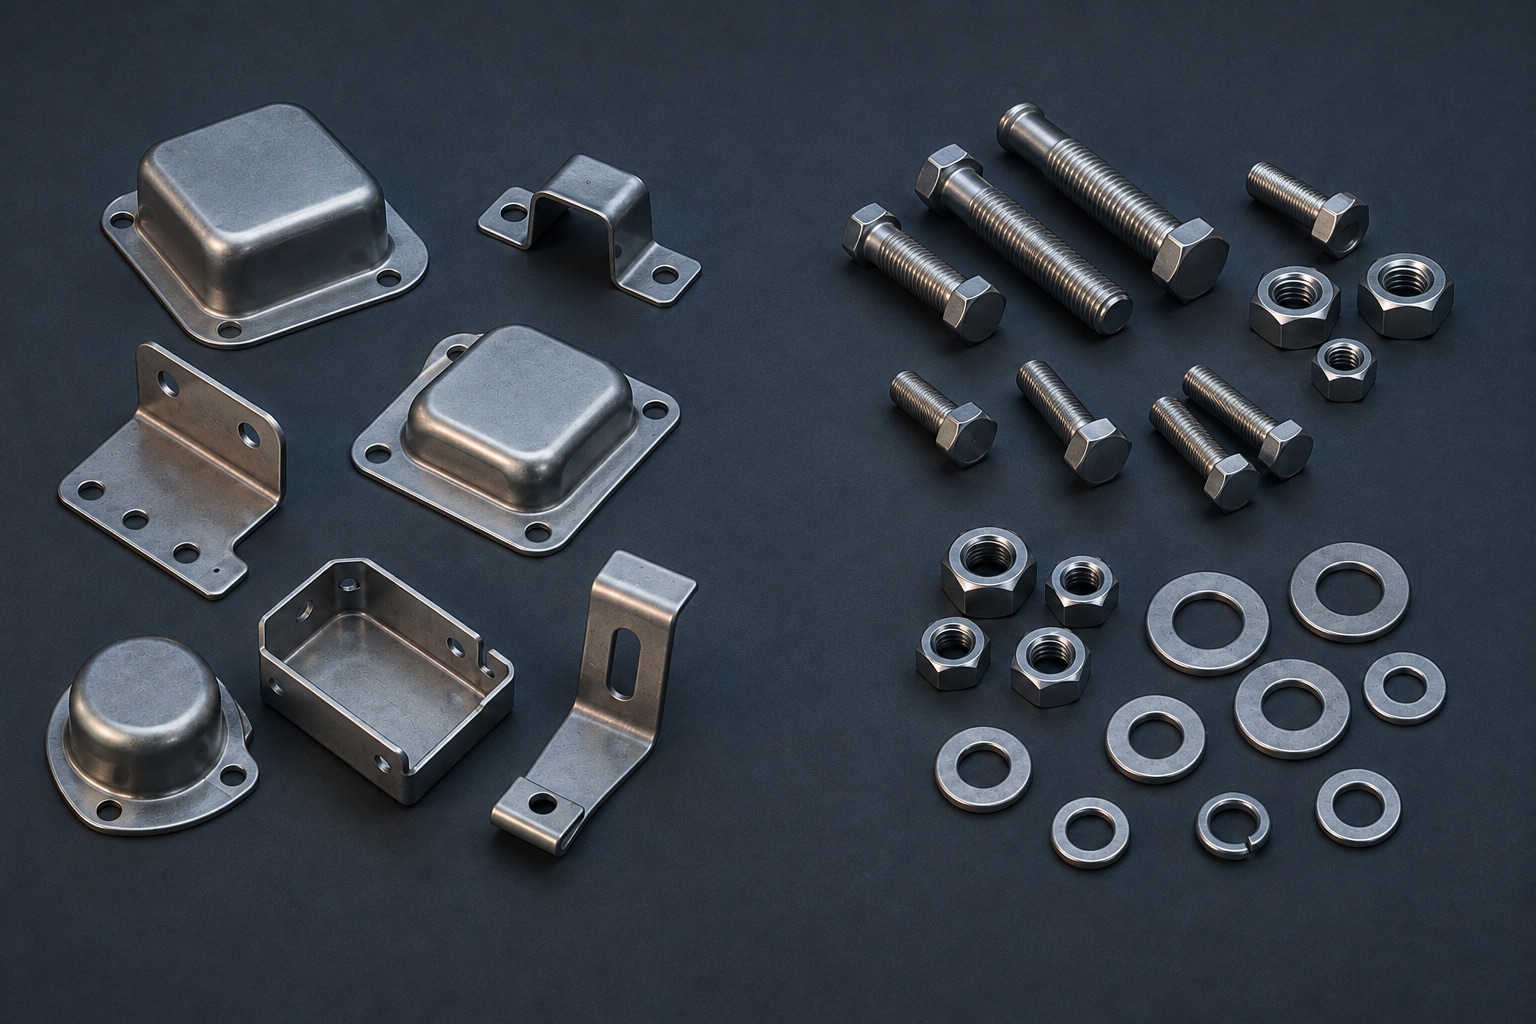
Stamping
Deep draw
Cold head + roll
Extrusion
Die cast
Injection molding
03 / CONVERGE
Many routes. Consistent precision.
Raw forms come back through an agreed inspection gate, then the required precision operations and drawing checks.
Raw-form inspection
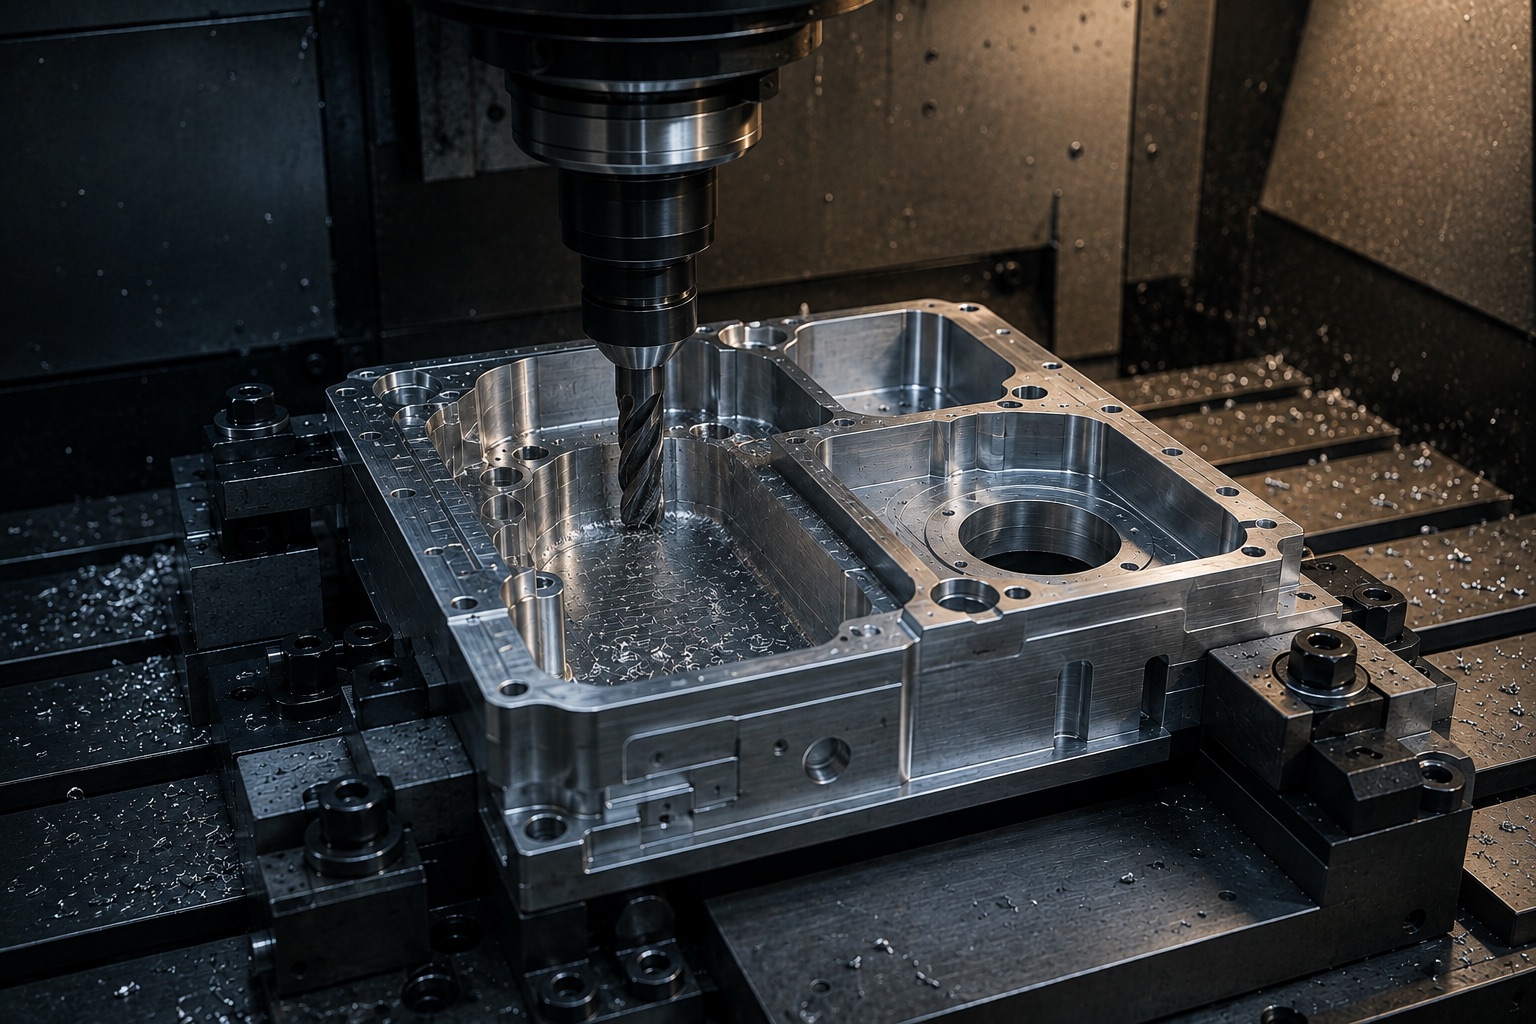
Turning, milling, drilling + grinding
Dimensions, GD&T + surface roughness
Measurement methods, records and acceptance criteria are agreed per project.
RAW-FORM INSPECTIONCONTROL POINT
PRECISION ROUTETURN · MILL · DRILL · TAP · GRIND
DIMENSION / GD&T SURFACE Ra / Rz
04 / FINISH
Surface is part of the design.
Coordinate the treatment required for corrosion, wear, friction, appearance or assembly after the specification and applicator route are confirmed.
GEOMET / zinc-flake
Zinc, zinc-nickel + PFA
Hardening + qualified alternatives
Chemistry, thickness, appearance and test method are confirmed per drawing or agreement.
POST-MACHININGSURFACE / FUNCTION
GEOMET / ZINC-FLAKEZINCZINC-NICKELPFAHARDENINGPASSIVATIONPHOSPHATE / BLACK OXIDEPOWDER COAT / PAINT
SPECIFICATION + APPROVED APPLICATOR CONFIRMED PER DRAWING OR AGREEMENT
05 / VERIFY
Quality is a planned handoff.
Partner-factory inspection capability and third-party testing are coordinated around the agreed quality plan.
Dimensional + visual
Material, surface + coating
Special inspection + report package
Methods, sampling, responsibility and records vary by project scope.
DIMENSIONAL
VISUAL + SURFACE
SPECIAL INSPECTION
QUALITY PACKETAGREED RECORDS + REPORTS
PARTNER INSPECTION · THIRD-PARTY TESTING WHEN REQUIRED
06 / SHIP
Protect the part. Complete the handoff.
Coordinate packaging, transport and the customer report package around the shipment—not a one-size-fits-all dispatch.
Custom packaging + VCI
Express, air + ocean
Consolidation + customer reports
Packaging, freight and document scope are quoted and agreed per project.
PROTECTCUSTOM PACK · VCI · CRATE
EXPRESS / COURIER
AIR FREIGHT
OCEAN FREIGHT
CUSTOMER HANDOFFPART + REPORT PACKAGE
DELIVERY→NEXT REVISION / PILOT / PRODUCTION
PROJECT EXAMPLE
Test the route before tooling is fixed.
See how CNC parts and sand-mold cast samples supported design iteration before a customer committed to production casting tooling.